


Address
3 Andiron Lane, Brookhaven, NY
Price
$ 1,250,000
Property Attributes
- MLS#1055571
- TypeSingle Family
- Listing Status Active
- CountySUFFOLK
- CityBrookhaven
- NeighborhoodHistoric District
- Zip11719
- StyleCape Cod,Exp Cape
- Year Built2006
- Taxes$ 12568
- Price$ 1,250,000
- Bedrooms3
- Full Bathrooms2
- Half Bathrooms1
- Sqr Footage2461
- Lot Size0.69 Acres
Data Source:
Listings courtesy of OneKey® MLS as distributed by MLS GRID
Property Description
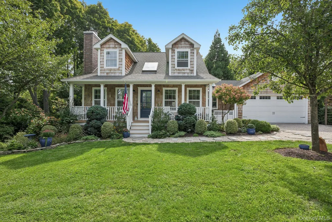
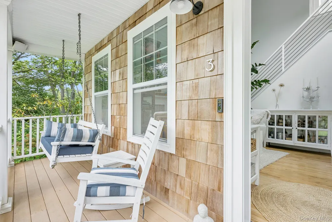
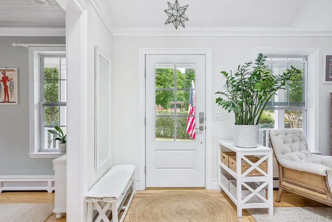
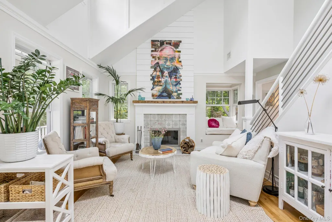
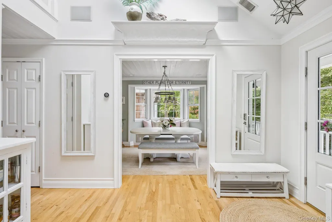
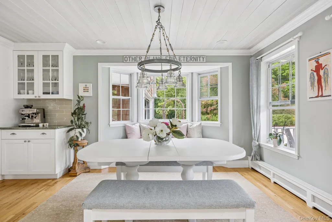
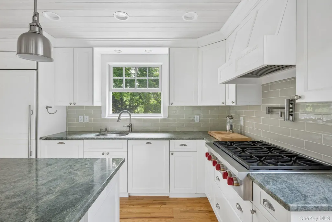
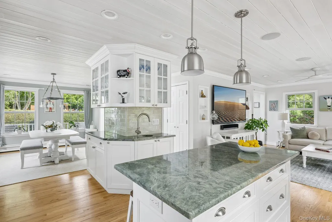
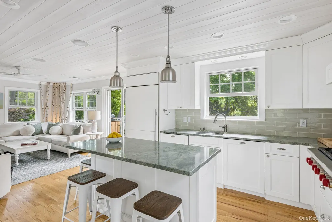
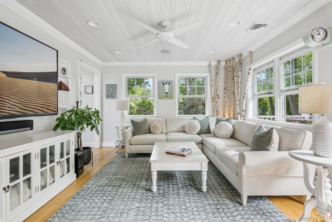
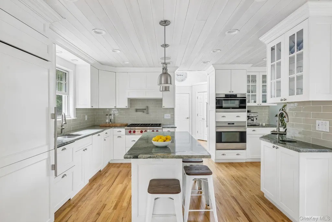
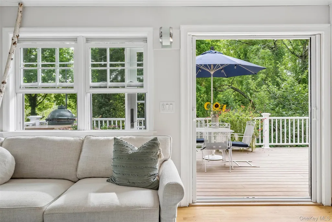
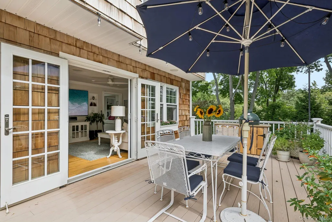
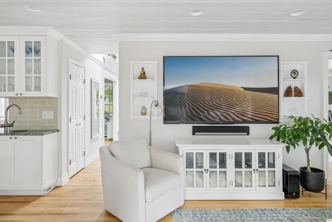
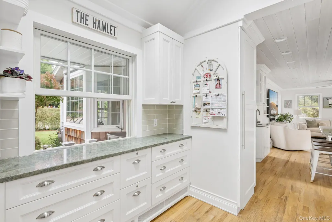
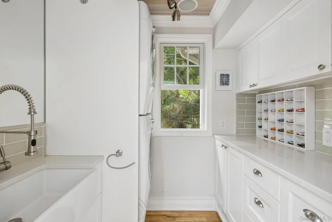
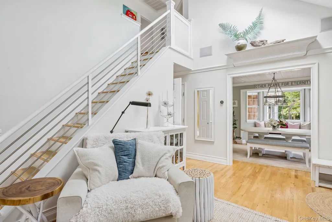
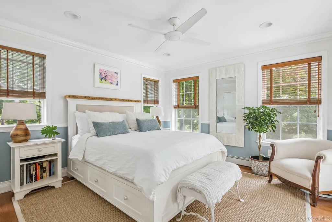
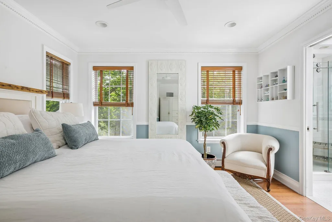
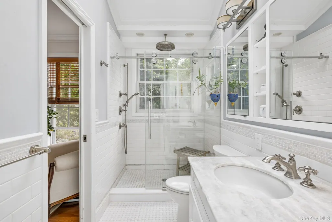
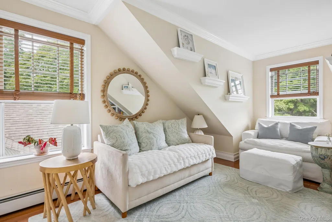
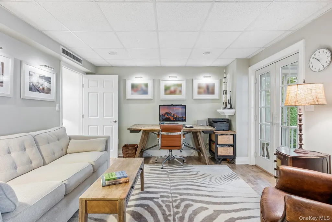
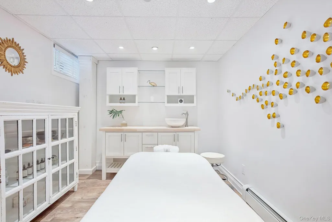
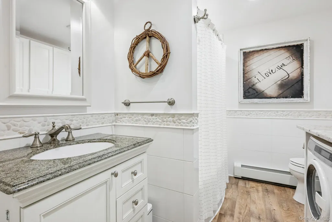
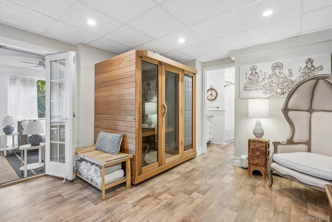
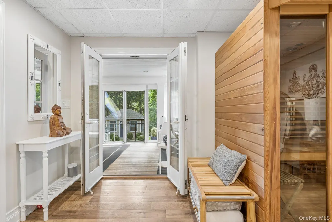
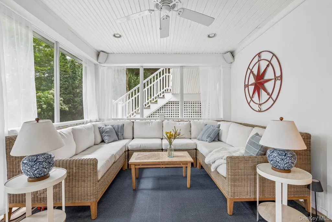
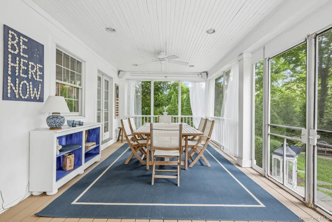
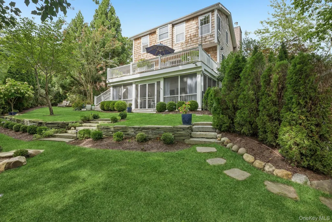
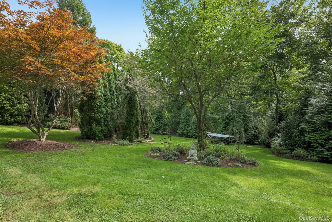
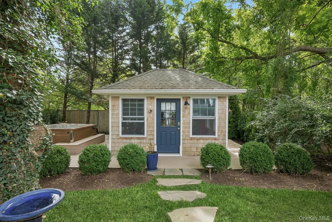
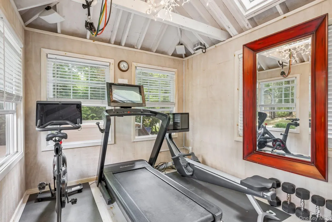
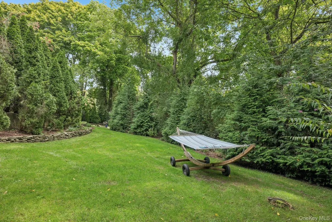
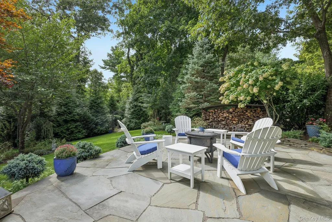
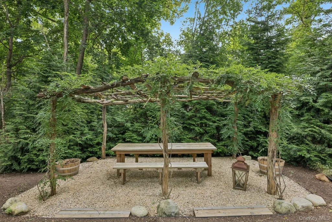
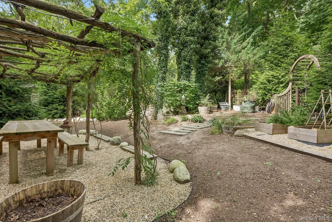
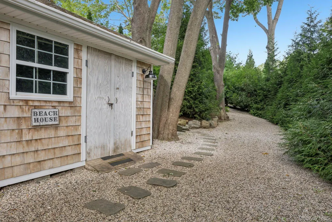
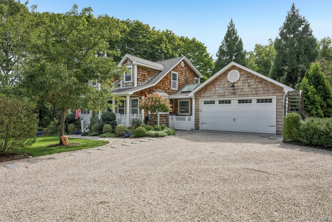
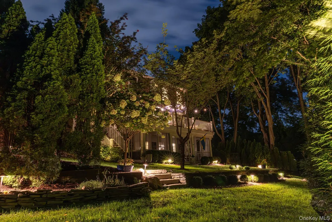
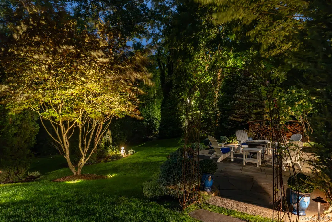
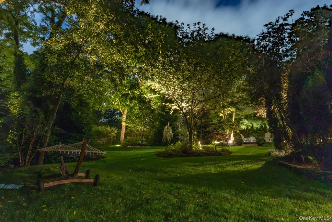
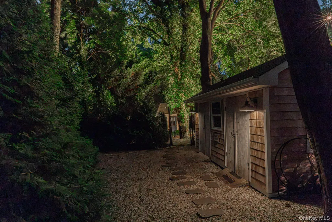
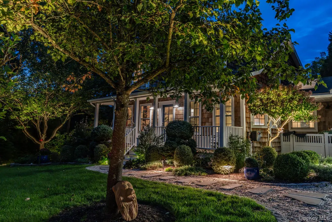
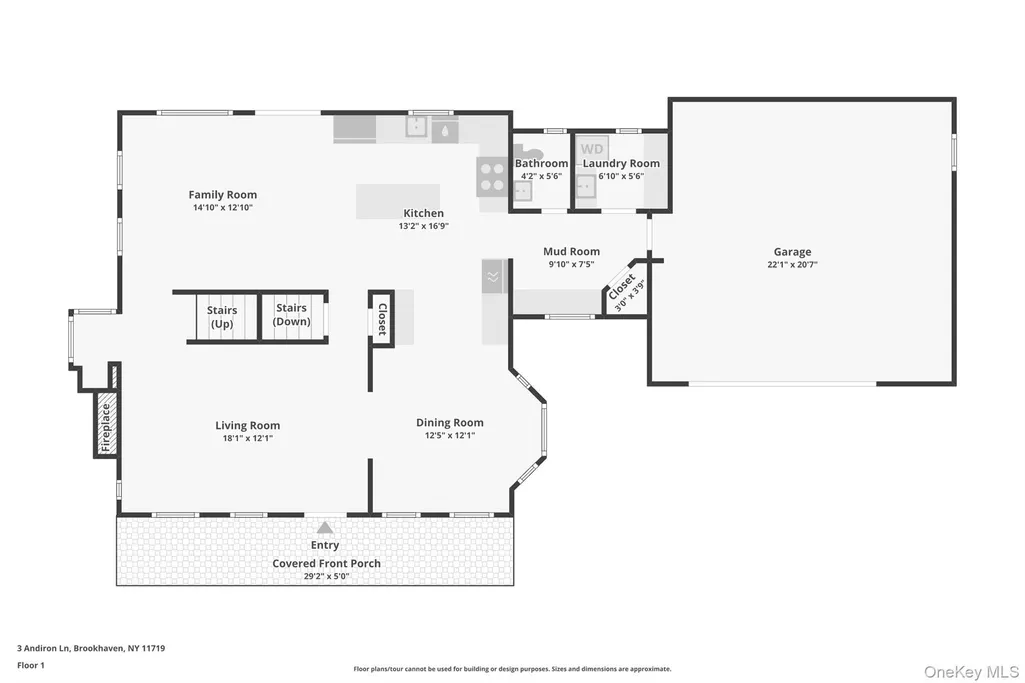
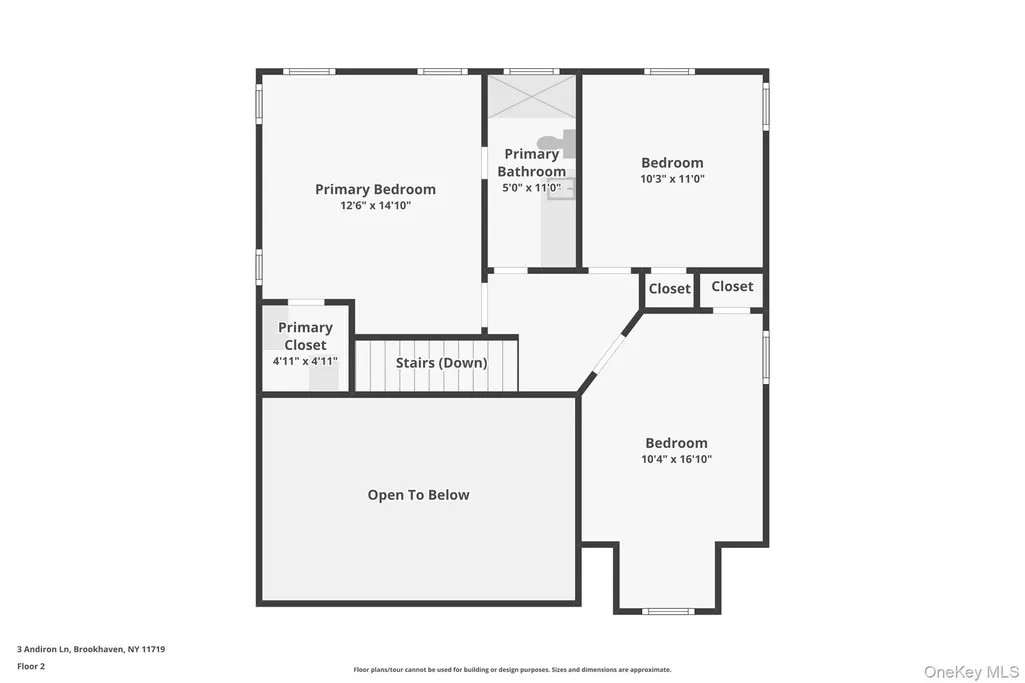
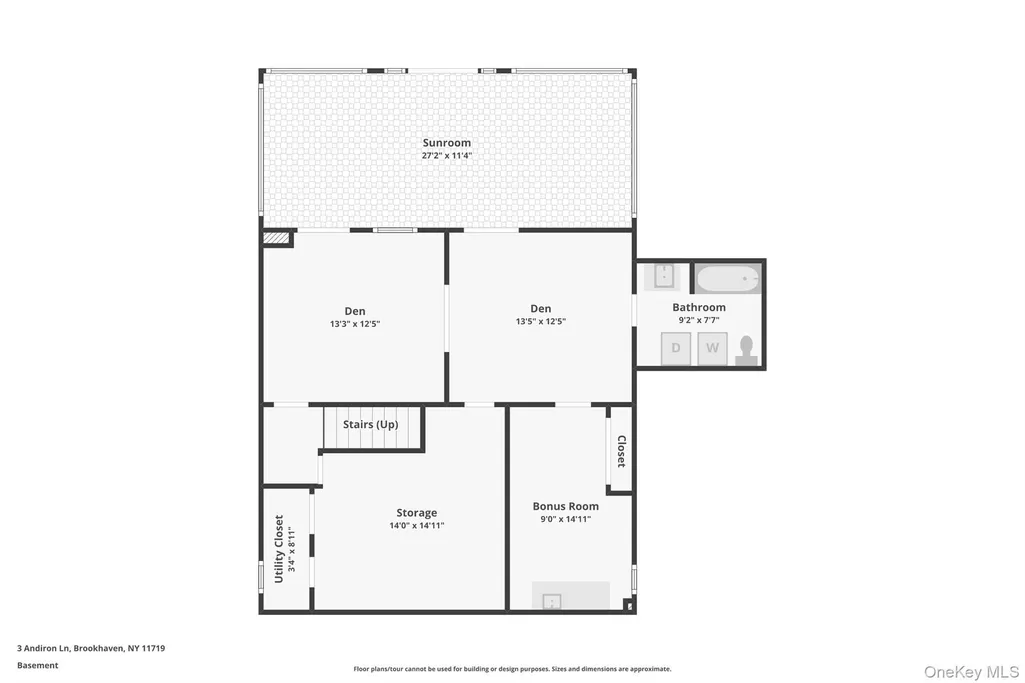
Tucked into the Historic District of Brookhaven Hamlet, 3 Andiron Lane is a sophisticated custom residence where architectural character, modern luxury, and effortless indoor-outdoor living converge. Set on 0.69 acres, the home is defined by soaring ceilings, Scandinavian-inspired wood detailing, and beautifully considered spaces designed for both intimate moments and entertaining. At the heart of the home, the inviting living room features soaring cathedral ceilings, a wood-burning fireplace, and abundant natural light, creating a warm and welcoming space for gathering. The adjacent gourmet kitchen pairs Costa Esmeralda granite and custom cabinetry with Sub-Zero refrigeration, a Wolf six-burner range, and convection and steam ovens. A serene primary suite, spa-like bath, and remarkable 17-zone Sonos system create a sense of comfort and indulgence throughout. The fully finished lower level expands the home's versatility with four additional rooms, a full bathroom, secondary laundry, and a dedicated wellness area. French doors open directly to the screened porch and backyard, creating an effortless connection between the interior and the lush grounds. Outside, resort-style amenities transform the grounds into a private retreat. TimberTech decks, bluestone fire-pit terrace, Jacuzzi hot tub, outdoor shower, irrigated gardens, and a serene pergola invite lingering summer evenings and year-round enjoyment. A finished detached studio provides an inspiring additional space for an art studio or gym, while smart-home technology, recently updated mechanical systems, and a heated two-car garage provide modern convenience. Ideally located moments from beloved local farms - Deer Run, HOG Farm, Mama Farm and Early Girl and just minutes to Bellport Village's shops, restaurants, theatre and art galleries. Brookhaven Hamlet residents enjoy eligibility for a boat slip at Squassux Marina adds another coveted lifestyle perk. Thoughtfully designed from the inside out, 3 Andiron Lane offers a rare combination of refined craftsmanship, wellness, and relaxed Brookhaven Hamlet living.
| Elementary School | Middle School | High School |
|---|---|---|
| Brookhaven Elementary School | Bellport Middle School | Bellport Senior High School |
| Price History | |
|---|---|
| 9/26/2026 | Listed $1,250,000 |
General Features
| Sewer | Cesspool |
|---|---|
| Heating | Oil |
| Cooling | Central Air |
| Utilities | Cable Connected,Electricity Connected,Trash Collection Public,Water Connected |
| Appliances | Dishwasher,Dryer,Electric Oven,Freezer,Gas Range |
| Garage Spaces | 2 |
| Architectural Style | Cape Cod,Exp Cape |
| Construction Materials | Frame |
| Year Built | 2006 |
| Property Subtype | Single Family Residence |
| Tax Year | 2026 |
| Parcel Number | 0200-974-10-01-00-030-000 |
| County | Suffolk County |
| Property Type | Residential |
| HOA | No |
| Subdivision Name | Historic District |
| Garage Y/N | Yes |
| Total Rooms | 13 |
| Full Baths | 2 |
| Directions | South Country Rd to Andiron |
| High School | Bellport Senior High School |
| City | Brookhaven |
| Senior Community Y/N | No |
| High School District | South Country |
| Carport Y/N | No |
| Elementary School | Brookhaven Elementary School |
| Property Attached Y/N | No |
| Tax Annual Amount | 12568.26 |
| Middle/Junior High School | Bellport Middle School |
| Property Condition | Actual |
| Building Area Units | Square Feet |
| Standard Status | Active |
| Middle/Junior School District | South Country |
| Elementary School District | South Country |
| Tax Assessed Value | 3000 |
| Tax Lot | 030.000 |
| Virtual Tour | https://media.zillowmediaexperts.com/sites/rygkblaj/unbranded |
| PostalCity | Brookhaven |
| AttributionContact | 631-491-2926 |
| Listing Appliances | Dishwasher, Dryer, Electric Oven, Freezer, Gas Range |
Interior Features
| Interior Amenities | Built-in Features,Cathedral Ceiling(s),Ceiling Fan(s),Chefs Kitchen,Formal Dining,Granite Counters,High Ceilings,In-Law Floorplan,Kitchen Island,Open Kitchen,Pantry,Primary Bathroom,Sauna,Sound Syste |
|---|---|
| Basement | Finished,Full,See Remarks,Storage Space,Walk-Out Access |
| Flooring | Hardwood,Tile |
| Total Fireplaces | 1 |
| Fireplace Features | Living Room,Wood Burning |
| Formal Dining | Yes |
| Basement Features | Finished, Full, See Remarks, Storage Space, Walk-Out Access |
| Basement (Y/N) | Yes |
| Window Features | Skylight(s) |
| Fireplace Y/N | Yes |
| Half Baths | 1 |
| Total Bedrooms | 3 |
| Total Baths | 3 |
| General Features | Built-in Features,Cathedral Ceiling(s),Ceiling Fan(s),Chefs Kitchen,Formal Dining,Granite Counters,High Ceilings,In-Law Floorplan,Kitchen Island,Open Kitchen,Pantry,Primary Bathroom,Sauna |
| Walk-In Closet | Yes |
| Ceiling Fan(s) | Yes |
Exterior Features
| Exterior Amenities | Fire Pit,Garden |
|---|---|
| Fencing | Fenced |
| Parking Features | Driveway,Garage,Heated Garage,Oversized,Private |
| Water Source | Public |
| Total Parking | 8 |
| Parking Spaces | 8 |
| Parking Features | Driveway, Garage, Heated Garage, Oversized, Private |
| Spa | Yes |
| Waterfront Y/N | No |
| Other Equipment | Dehumidifier |
| Horse Y/N | No |
| General Features Ext. | Fire Pit,Garden |
Amenities
- Foreclosure
- Views
- Short Sale
- New Construction
- Adult 55+
- Lease To Own
- No HOA Fees
- Furnished
- Primary On Main
- Air Conditioning
- Seller Finance
- Green
- Fixer Upper
- Horse
- Golf
- Fireplace
- Deck
- Garage
- Basement
- Pool
Property vs Single Family Average in 11719
Price
Taxes
Year Built
 OneKey® MLS required Copyright, Source of Data and Disclaimer for IDX display
Information Copyright 2026, OneKey® MLS. All Rights Reserved.
The source of the displayed data is either the property owner or public record provided by non-governmental third parties. It is believed to be reliable but not guaranteed. This information is provided exclusively for consumers' personal, non-commercial use.
The data relating to real estate for sale on this website comes in part from the
OneKey® MLS required Copyright, Source of Data and Disclaimer for IDX display
Information Copyright 2026, OneKey® MLS. All Rights Reserved.
The source of the displayed data is either the property owner or public record provided by non-governmental third parties. It is believed to be reliable but not guaranteed. This information is provided exclusively for consumers' personal, non-commercial use.
The data relating to real estate for sale on this website comes in part from the
